
Local Expertise
We know South Florida homes, neighborhoods, weather and design needs.
AA Advanced Home Solutions delivers exceptional craftsmanship and luxury remodeling services throughout Southeast Florida.
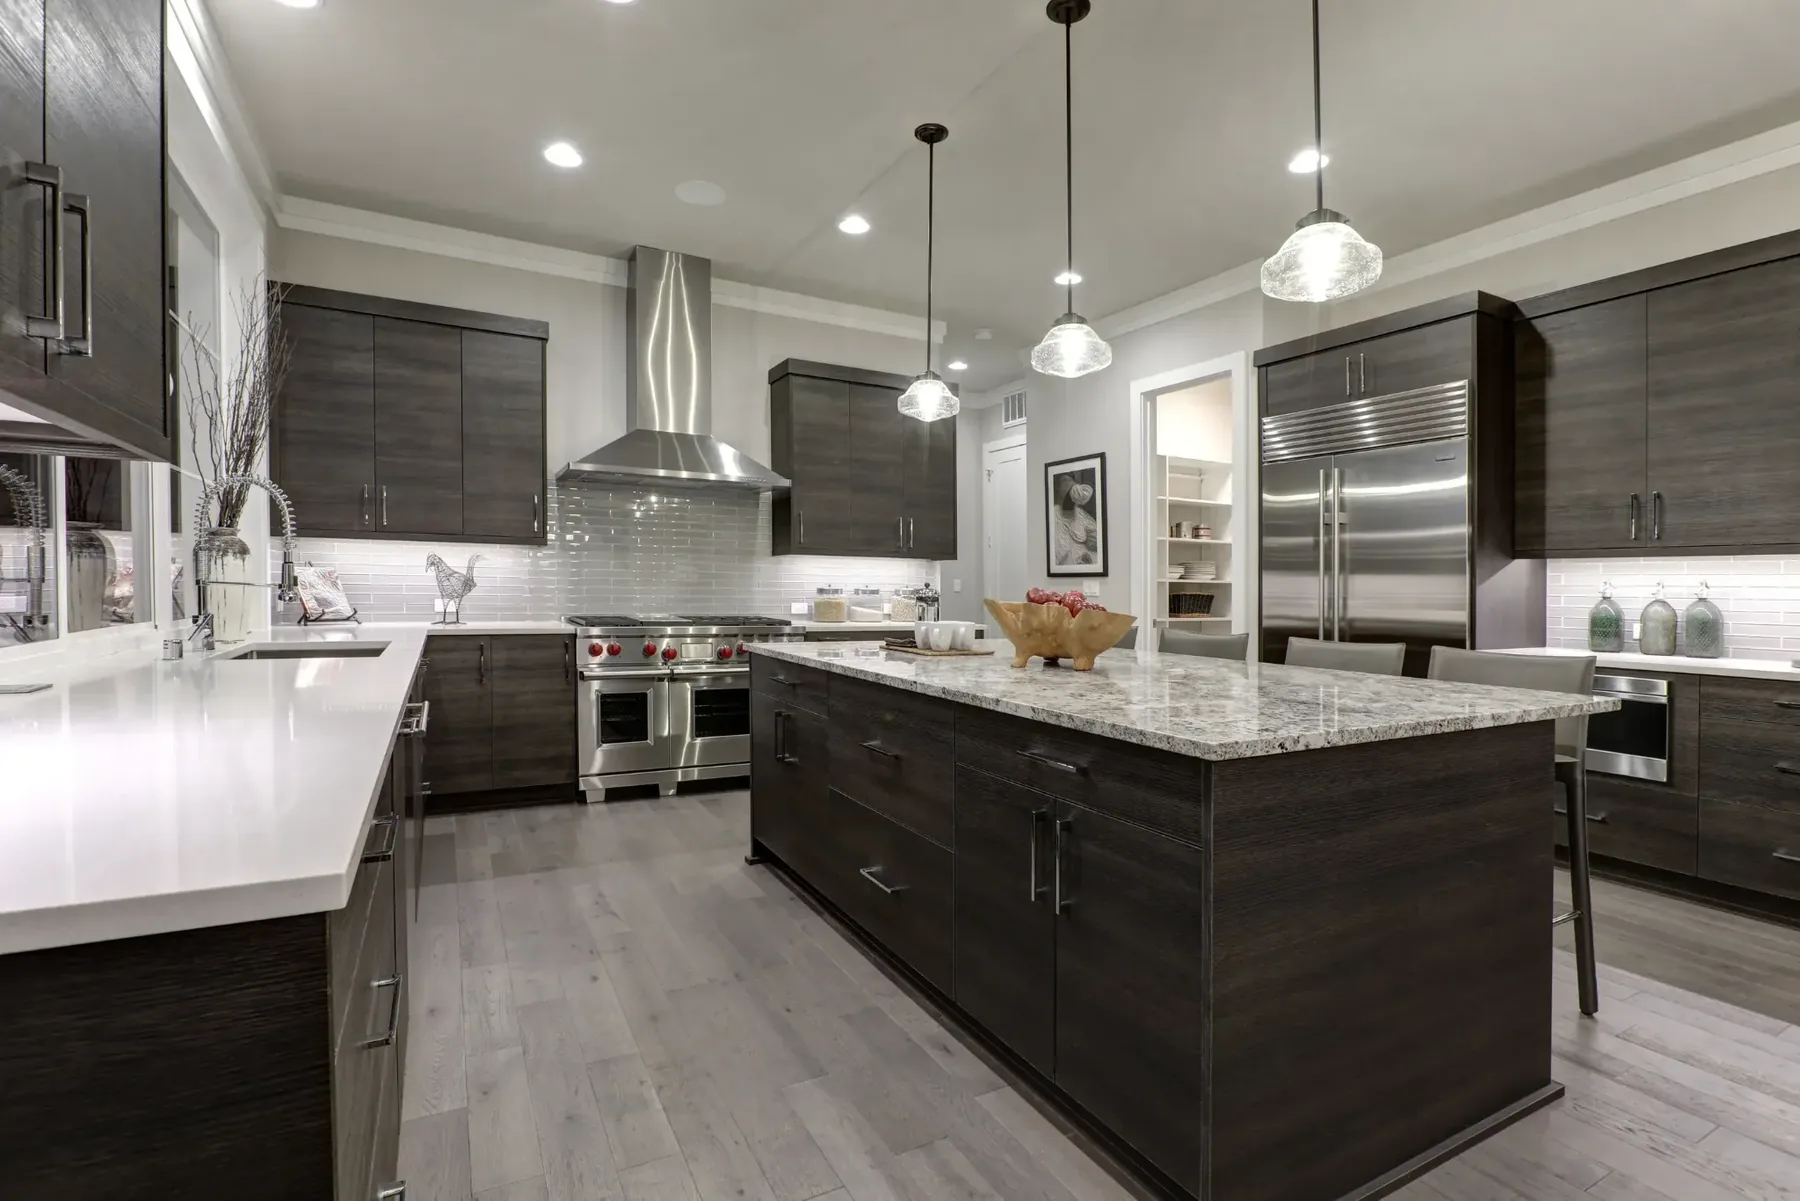
Custom kitchens designed for the way you cook, live and gather.
View Kitchens →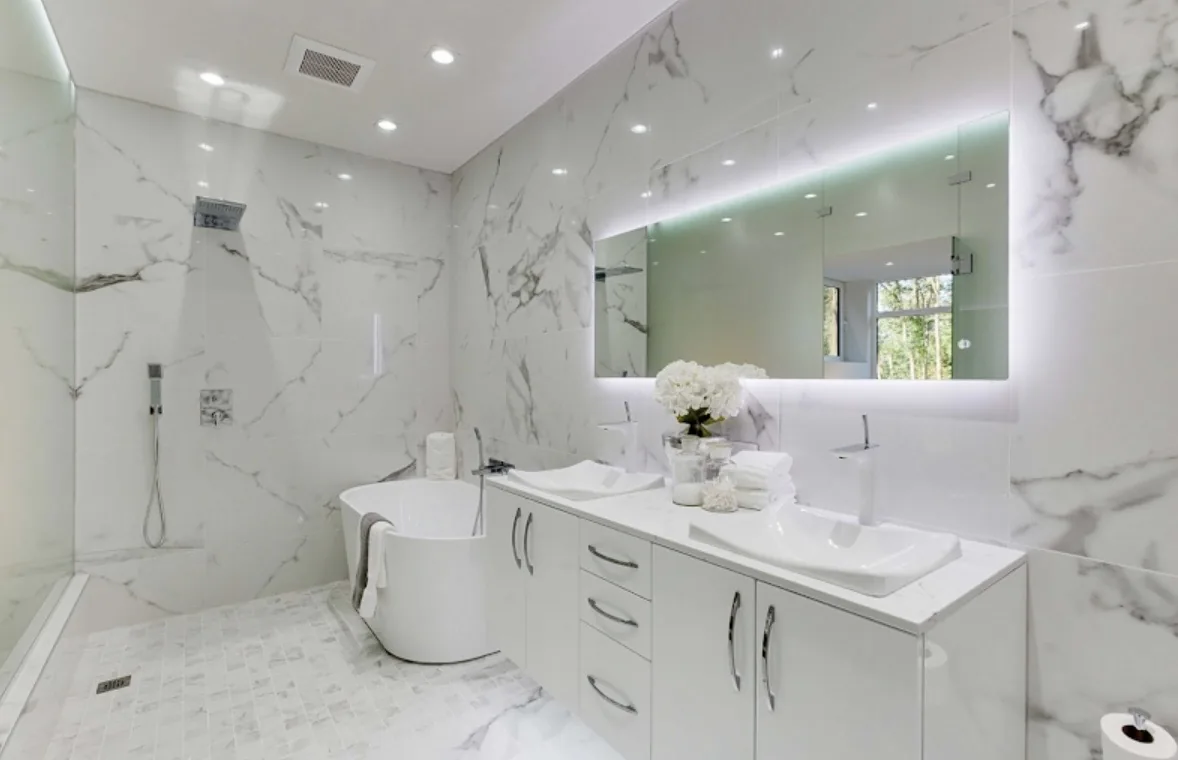
Spa-inspired bathrooms with timeless design and smart function.
View Bathrooms →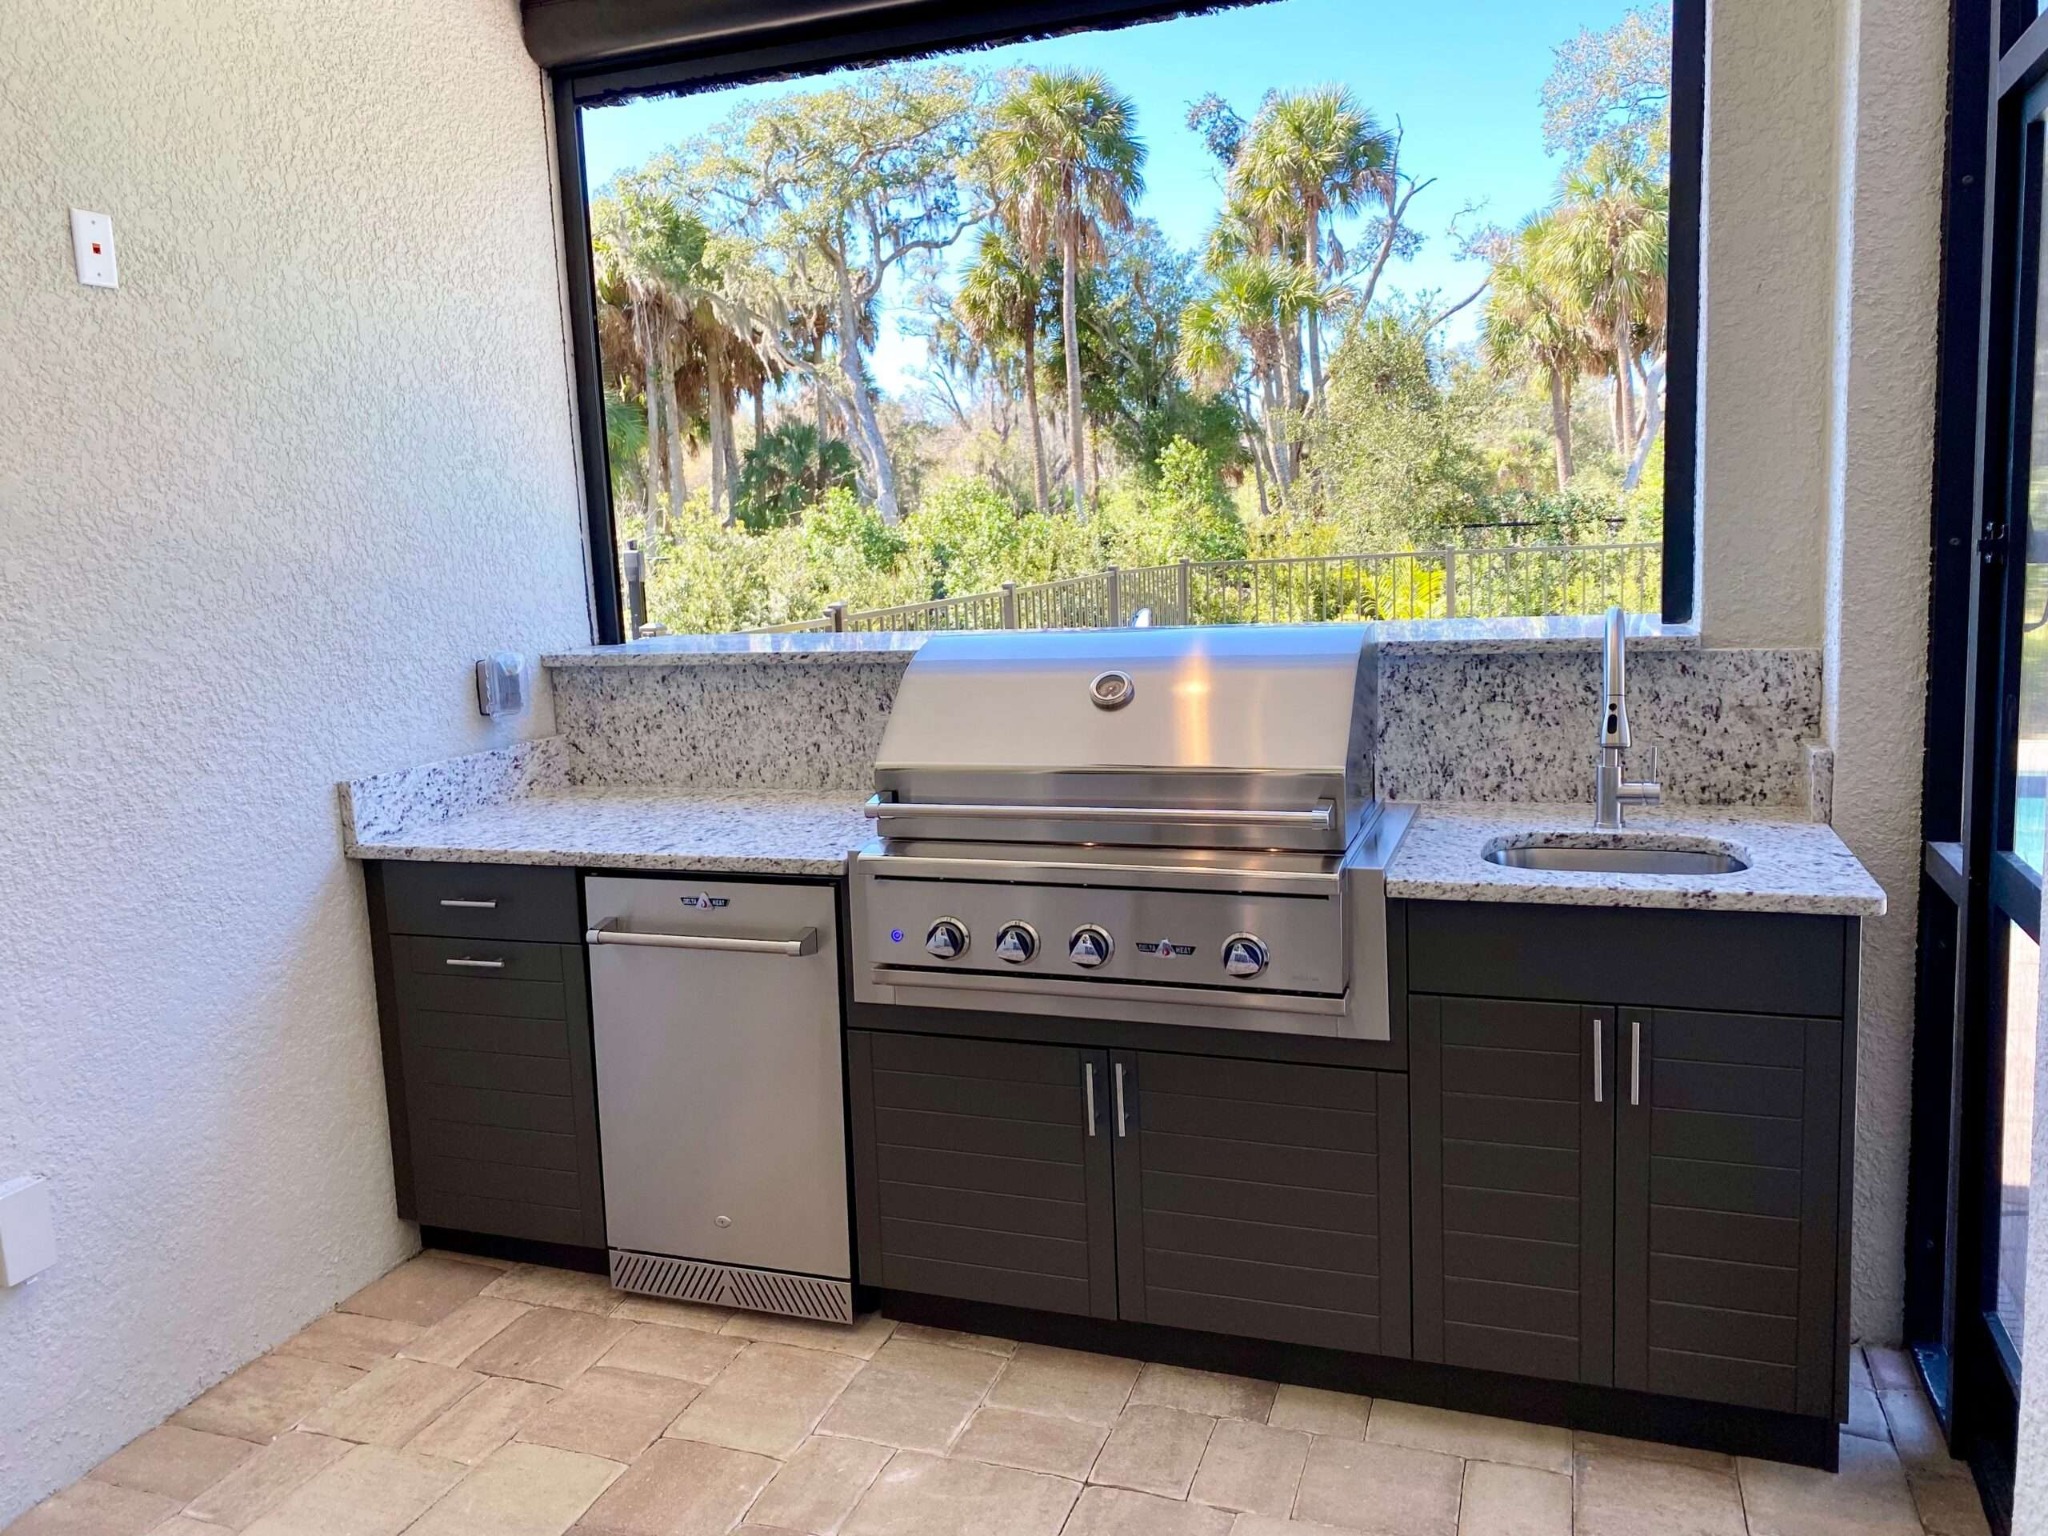
Outdoor kitchens and living spaces built for South Florida.
View Outdoor Living →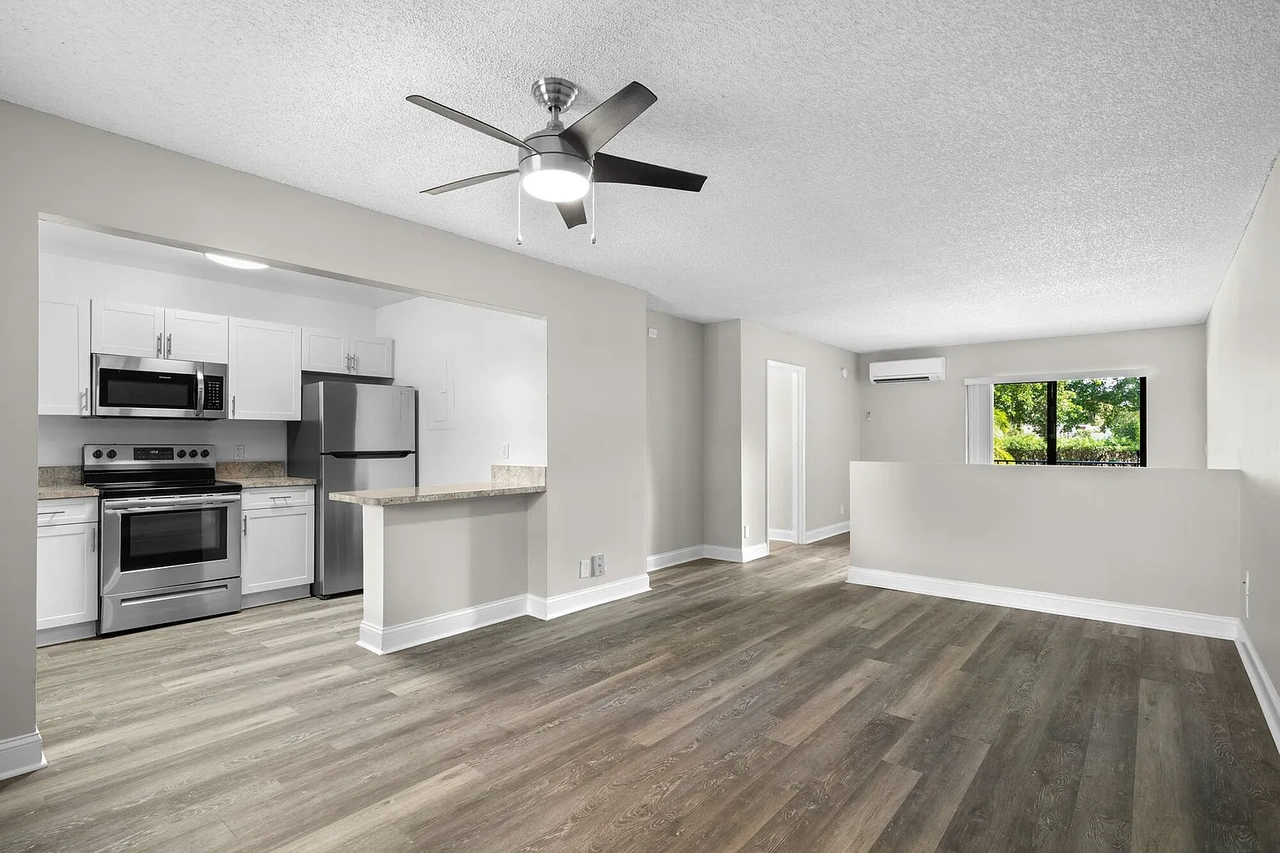
Durable flooring selected for Florida homes and everyday life.
View Flooring →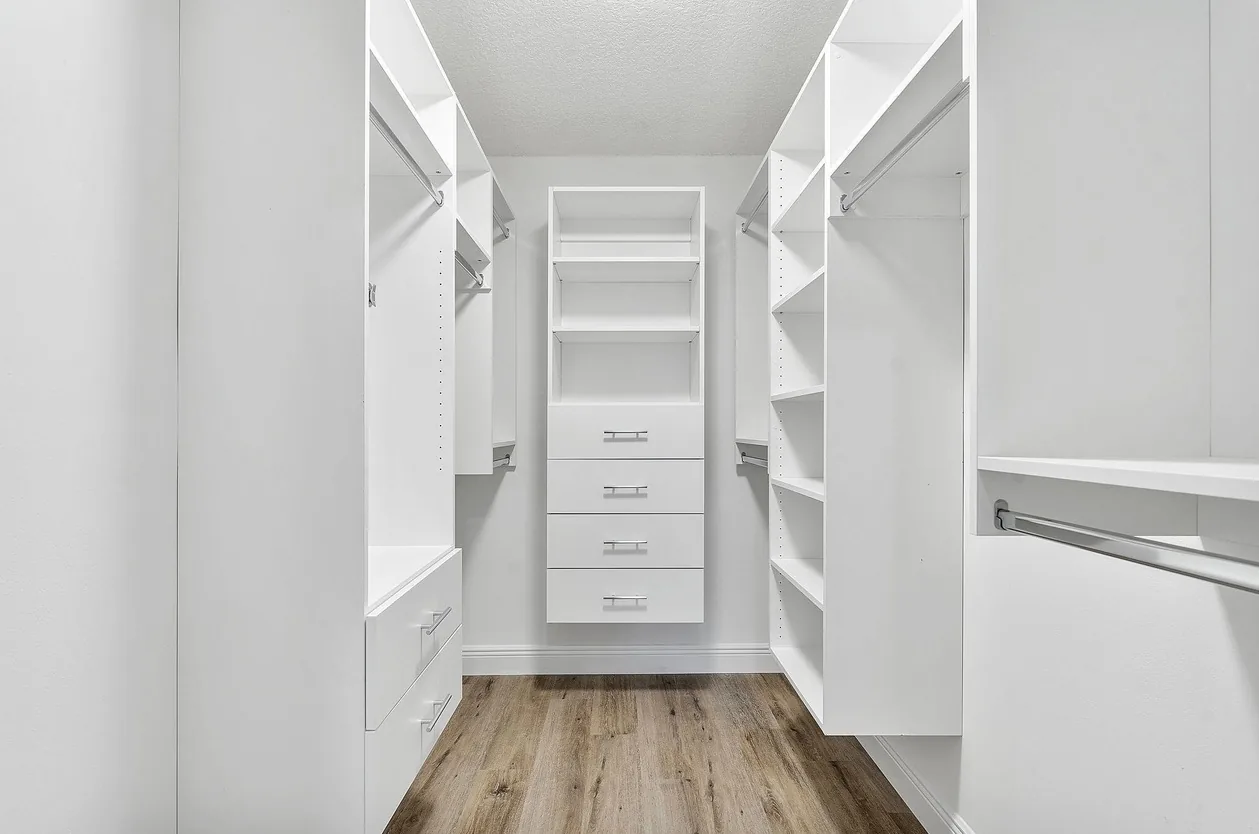
Storage solutions that maximize space and simplify life.
View Closets →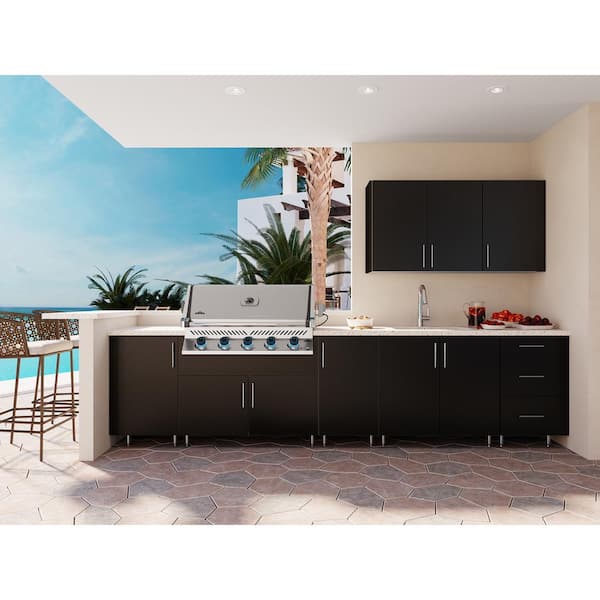
Repairs, updates and practical improvements managed with care.
View Services →We know South Florida homes, neighborhoods, weather and design needs.
Insured home improvement work with dependable follow-through.
Planning, demolition, construction and finishing managed from start to finish.
Direct updates, honest timelines and transparent project communication.
Premium materials, skilled craftsmanship and attention to every detail.
Spaces designed around your goals, personal style and budget.
Decades of remodeling experience applied to every project.
We work hard to make sure you are proud of the finished result.
These cards link to the official Google Business Profile so visitors can confirm the current review details at the source.
AA Advanced Home Solutions recently remodeled my bathroom. It came out even better than I could have imagined. Nate was on time every day, explained the whole process and kept the work area clean.
Read on Google →We had an outstanding experience with this contractor. Nate quickly diagnosed the source of several leaks that other contractors had struggled to identify. His attention to detail gave us real confidence.
Read on Google →Reasonable price. I highly recommend AA Advanced Home Solutions and Nate. He's dependable, easy to work with, and shows up when he says he will.
Read on Google →Reasonable price. I have hired Nathan many times over the years, and I can't recommend AA Advanced Home Solutions highly enough. Every project handled with care and professionalism.
Read on Google →A successful kitchen remodel is not only about selecting attractive finishes. It requires a clear plan for how the room will function, how the work will be sequenced, and how every visible choice connects to the underlying construction. AA Advanced Home Solutions provides kitchen remodeling in South Florida with an emphasis on practical design, organized execution, and durable materials suited to South Florida homes.
South Florida includes coastal and inland homes exposed to humidity, strong sunlight, heavy use, and year-round indoor-outdoor living. Because no two properties are identical, we do not treat local remodeling as a one-size-fits-all package. Existing dimensions, slab and wall conditions, plumbing or electrical locations, access, neighborhood rules, condominium requirements, and the homeowner's priorities all influence the right scope.
Before construction begins, the project should account for cabinetry, countertops, backsplashes, lighting, flooring, storage, appliance planning, and the flow between cooking and gathering areas. These elements affect one another. A layout change can alter lighting and electrical needs; new cabinets or built-ins can affect flooring sequence; plumbing changes may influence wall repairs and tile; and appliance or fixture selections can change clearances. Planning these connections early helps create a kitchen that works better every day while feeling connected to the rest of the home.
We first consider movement, storage, reach, clearances, daily routines, cleaning, and access. Beautiful finishes perform better when the underlying layout supports the people using the space.
South Florida humidity, sunlight, water exposure, pets, children, entertaining, and maintenance preferences all matter. Material recommendations should reflect how the home is actually used.
Demolition, repairs, rough plumbing and electrical work, surfaces, fixtures, cabinetry, flooring, paint, and final details must happen in the right order. Coordination protects both quality and schedule.
We begin by discussing what is not working, what you want to change, and how the space is used. For South Florida properties, the review also considers access, existing construction, utilities, building or association requirements when applicable, and the conditions that may affect the scope.
The project is organized around the required work rather than a vague allowance. We identify the major components—cabinetry, countertops, backsplashes, lighting, flooring, storage, appliance planning, and the flow between cooking and gathering areas—and discuss which choices have the greatest effect on price, lead time, maintenance, and appearance.
Before demolition, dimensions and selections should be confirmed, long-lead products ordered, permit needs reviewed, and the work sequence planned. This preparation reduces avoidable delays and helps homeowners understand what will happen next.
Work proceeds in a logical order, with protection of adjacent areas, trade coordination, progress communication, and attention to the details that affect the finished result. Any requested changes should be documented so their cost and timing are clear.
At completion, the work is reviewed for remaining details, function, finish quality, and cleanup. Homeowners should also receive practical guidance about care and maintenance for the installed materials.
There is no responsible single price for every kitchen remodel. The investment depends on the size and condition of the space, demolition, structural or utility changes, product quality, custom fabrication, site access, permit requirements, finish complexity, and how much of the existing room can remain. A detailed scope is more useful than a broad online average because it shows what is—and is not—included.
Homeowners can make better budget decisions by identifying priorities early. Spending more on the elements that are difficult to replace later, while simplifying decorative items that can be updated more easily, often creates a stronger long-term result. Early selections also reduce last-minute substitutions and schedule disruptions.
Depending on the scope, a remodel may involve permits or inspections for structural, plumbing, electrical, mechanical, gas, roofing, or other regulated work. Condominium and homeowners' associations may also require applications, insurance documents, approved work hours, elevator reservations, or material specifications. Requirements vary by jurisdiction and property, so they should be confirmed for the actual project rather than assumed.
Our goal is to make the remodeling process easier to understand from the first conversation through final completion. We focus on a defined scope, practical recommendations, local communication, and craftsmanship that supports both appearance and daily use. Whether the project is a focused room update or part of a broader home renovation, we help connect design decisions to the work required to build them correctly.
The schedule depends on the scope, product lead times, permitting needs, and whether walls, plumbing, or electrical systems are being changed. A focused cabinet-and-surface update may move faster than a full reconfiguration. We discuss the sequence and likely timing before work begins.
Yes. We help homeowners compare layouts, storage ideas, cabinet styles, countertop materials, backsplash options, flooring, lighting, and finish combinations so the completed room feels coordinated rather than pieced together.
Some projects do, particularly when electrical, plumbing, structural, mechanical, or layout changes are involved. Requirements depend on the property and scope. Permit needs should be confirmed before construction starts.
Access is often limited during demolition and installation. We plan the work in stages and explain when appliances, water, or electrical service may be unavailable so the household can prepare.
Cabinet quantity and construction, countertop material, appliance changes, flooring, plumbing or electrical relocation, structural work, finish level, and site conditions are among the biggest cost factors.
Home remodeling in Fort Lauderdale starts with understanding the property, the household, and the reason for making a change. Some homeowners need a kitchen that supports everyday cooking and entertaining. Others want a bathroom that is safer and easier to maintain, continuous flooring that connects several rooms, or a whole-home plan that replaces years of disconnected updates with one cohesive design.
The most successful projects define the problem before selecting products. Limited storage, poor lighting, difficult traffic flow, aging finishes, water damage, unused corners, and rooms that feel isolated can require very different solutions. A clear scope helps determine whether the best approach is a targeted update, a full room reconstruction, or coordinated work across several spaces.
Homeowners should compare more than photographs and a bottom-line estimate. Ask how the scope is documented, which items are included, how selections are confirmed, what preparation is required, and how changes are handled. The proposal should account for demolition, disposal, protection, utility work, substrate preparation, installation, finish details, cleanup, and permit responsibilities when applicable.
Communication is equally important. Remodeling creates temporary disruption, so homeowners should understand the expected sequence, major decision points, likely access limitations, and how updates will be provided. A well-organized process makes it easier to address hidden conditions or requested changes without losing sight of the original goals.
Materials in South Florida must perform in humidity, strong sunlight, frequent air-conditioning, water-prone rooms, active households, and year-round indoor-outdoor living. Tile, cabinetry, flooring, paint, hardware, counters, and exterior-rated components should be selected for both appearance and the environment in which they will be used.
AA Advanced Home Solutions helps homeowners connect these practical considerations to a polished finished design. Explore our individual service pages for detailed guidance, browse completed projects for inspiration, and contact us to discuss the property and goals.
Before requesting estimates, identify the one or two outcomes that matter most: better storage, a more open layout, easier maintenance, improved accessibility, updated finishes, or stronger resale appeal. Clear priorities help guide the scope and keep product decisions focused.